Midnight Apartments Braddon

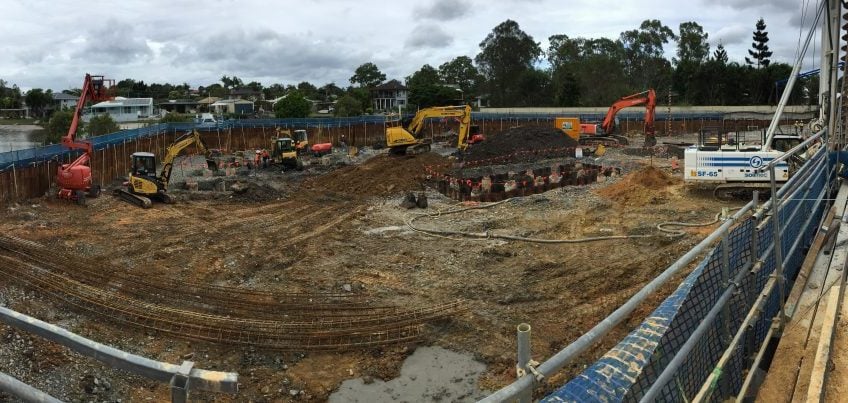
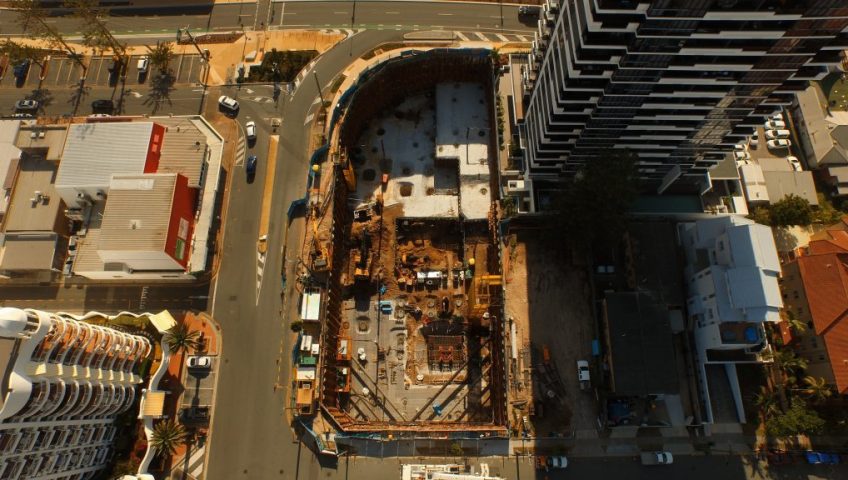
ASP Contracting NSW has been engaged by Geocon to carry out the design and construct of the retention system for Midnight Apartments, Braddon. The development consists of a 9-storey residential development, with three levels of underground basement car parking.

An anchored soldier piling solution was used on this project due to the ground conditions found in the geotechnical investigations. The stiff clay overlying weathered rock combined with the site being surrounded by roadways on three sides and a neighbouring 9-storey residential building with two levels of underground basement carparking made soldier piles the most effective option.

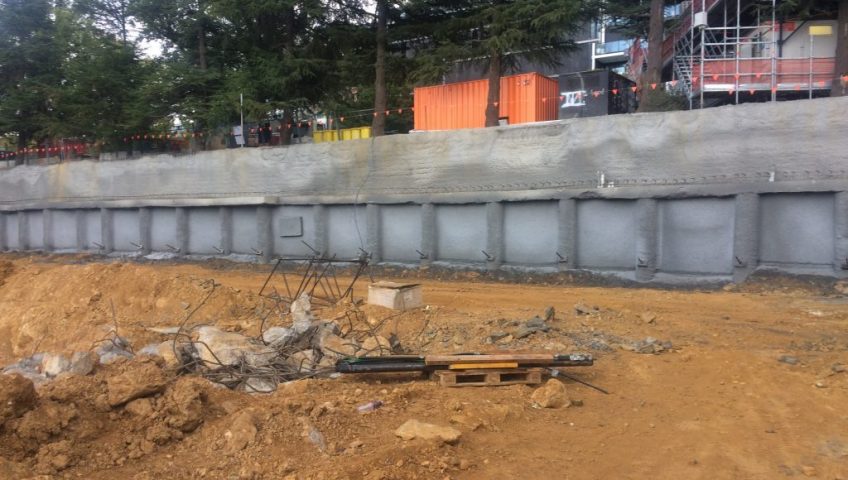
The soldier pile system for the project used 600mm diameter reinforced concrete piles. ASP Pilng NSW has installed approximately 320 lineal metres of soldier piles around the perimeter of the site. Once a suitable depth of excavation, shotcrete infill panels are constructed between the soldiers to prevent loss of soils between soldiers. Once excavation achieves the first row of anchor levels the ground anchors are installed. Location and orientation of the anchors are chosen to avoid any underground obstructions such as services or underground structures.

Once the ground anchors are properly installed excavation proceeded with subsequent geotechnical inspections, shotcrete and anchoring works carried out. This process will occur until final excavation is reached.

The ground anchors for this project are temporary in nature. Once the basement slabs are propping the soldier piles the anchors will be redundant and can be destressed. The maximum excavation depth on the site is 10 metres.
Cosmopolitan Cotton Tree

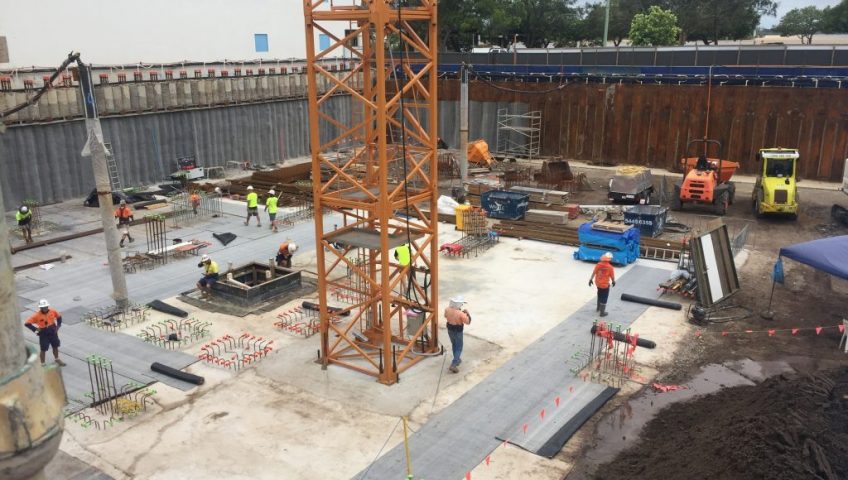
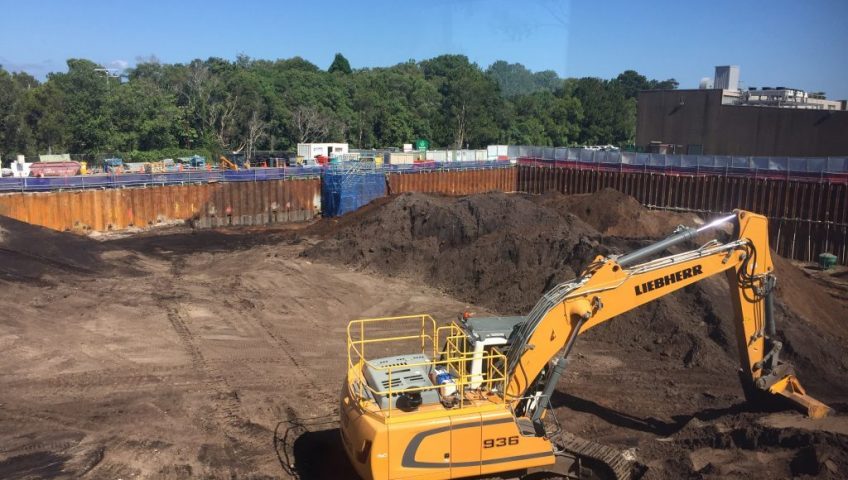
ASP Contracting was contracted by Construction Control for the piling and dewatering of The Cosmopolitan in Cottontree at Maroochydore. The large parkland and waterfront site has a basement footprint that spreads two street frontages and adjoins the two towers being built. A total of 143 apartments will be spread over the two seven-storey residential towers.

We provided a range of options to our clients based on engineering, cost and site requirements and constraints. A combination of piling options was employed for the retention and foundation solutions, along with Australian Dewatering Systems site dewatering and environmental services.

The secant piling option was used for the section of basement perimeter with a 6-storey commercial building abutting the ‘Cosmopolitan’s’ boundary. Approximately 10-metre deep scant piles were installed with temporary anchoring. Sheet piling options were used for the remainder, a variety of depths and profiles being used based on basement requirements with the two towers having different basement depths. The sheet piles ranged from 6 metre sheets to over 10 metres long with the associated anchoring and removable whalers were used.

Foundation Piles were installed by ASP Foundation Piling across the site and for the crane base. Over 200 CFA piles were installed with our SF65 Soilmec piling rig.

Australian dewatering systems installed a perimeter spear system around the boundary of the site. The dewatering was installed and commissioned in a staged process as the site was excavated. A deep well system was installed to ensure the system would cope with the dewatering requirements as the basement level was excavated below the natural water table depth. In addition to the dewatering equipment, a filtration unit and sedimentation tank were needed and based on electricity availability a fuel cell and generator for a short period. Further, into the project, an Iron Remediation Tank was needed according to the levels indicated in the monitored discharge water. As always, the site had a dewatering management plan in place and compliance monitoring throughout the discharge process.

Mercato Byron Bay

‘Mercato’ in Byron Bay is leading the way in the area for environmentally friendly commercial space, looking to have a five-star green star rating for the retail and dining precinct. Azzura Corporation engaged Hutchinson Builders for the construction of Mercato in Byron Bay. ASP Contracting was contracted to install the retention walls and foundation piling for the basement, and Australian Dewatering Systems for the dewatering of the project.

ASP Contracting’s ability to use a combination of piling options to suit a variety of requirements on one site was brought to the fore at Mercato. Hutchinson builders were required to minimise disturbance to roadways and neighbours, whilst allowing the largest basement car-parking footprint possible. ASP Contracting’s engineers worked with our clients to come up with a design that incorporated a section of top-down construction, foundation piles, retention piles including both secant and sheet piles, and dewatering for the most cost and time effective outcome. Click here to see the rigs in action at Mercato.

Top-down construction is effective when there is an inability to using anchoring or the ground-level slab is needed immediately. The bulk excavation can continue after the slab is poured, also limiting the need for bracing where the slab is fixed. A section of the Mercato site was needed at ground level throughout construction making top-down construction most effective. Given the overall area and ease of excavation for the remainder of the site, the more traditional bottom up retention and bulk excavation was used for the rest of the site.

Pre-existing buildings close to the site boundary meant that secant piling was used for retention where minimising ground disturbance was necessary. Sheet piling was then used where suitable to keep costs minimised. A total of over 60 lineal metres of secant piling and over 250 lineal metres of sheet piling, both ranging in depths of 7-8 metres was used for basement retention. Additional sheet piling was used for the lift pits. ASP Foundation Piling installed the foundation piles for the project.

Australian Dewatering Systems was engaged to ensure the site remained dry throughout basement construction. The installation of a spear system along with a generator, fuel cell and our environmental equipment, a dewatering management plan and compliance monitoring were all part of the services provided. In keeping with the environmental philosophy behind the Mercato project, ADS has installed a pH, Iron and Sed tank to ensure that all water discharged from site met or exceeded environmental and council standards for the duration of dewatering.

Allegra Apartments

Allegra Apartments are a 114 unit, 15-level unit complex in Southport, Queensland for Andrews Projects. The apartment complex is inspired by 5 star resorts, including rooftop terraces and club lounge, lobby and onsite management. Kyronn Projects are becoming well known as a boutique construction company with a focus on client driven outcomes and high-quality projects, particularly on the Gold Coast and Fiji. They contracted ASP Foundation Piling for the secant retention walls in this project.

Allegra was an ideal site for the use of secant piles as there were existing buildings and major roadways adjoining the site prior to piling and excavation. The client was looking to use all available land area for maximized carparking and basement area. The reduction of noise and vibration was a significant factor for the development with minimal ground disturbance giving the secant piles significant advantage over driven pile alternatives. The series of interlocking piles used also ensured that the flow of groundwater through the site was inhibited, meaning the need for on-site dewatering was not necessary throughout construction where it would have been needed if alternative retention solutions were used.

Over 140 lineal metres of reinforced secant piles were installed at varying depths and sizes according to client, site specific and engineering requirements. ASP’s Soilmec SR40 and SR65 rigs are specifically designed for their CFA capabilities in a restricted area with minimized soil disturbance and high production rates. They were mobilized to site with a variety of drilling tools, mini excavators, grout pump, compressor, cranes and miscellaneous tools needed for the installation of the cantilevered and braced piles. An internal whaler bracing system was implemented as the most practical solution to give a maximized working footprint. The basement construction could then proceed quickly and efficiently, with the removal of the bracing once sufficient internal slabs were in place to support the lateral load on the retaining wall.

Marina Shores, Biggera Waters

The Marina Shores development at Bigger Waters involved ASP Contracting designing and installing sheet piling and foundation piling with sister company Australian Dewatering Systems contracted for site dewatering.

Marina Shores has a single level basement with sheet piling used for the external retention as well as for the lift pits and crane base. The cantilevered sheet piles ranged in profile and length from 4 to 8 metres around the site depending on the depth of excavation and soil variations across the site. Over 180 lineal metres of sheet piles were used for the external basement wall, with close to an additional 100 lineal metres used for the core and crane base.

Foundation piling requirements again saw a range of diameters and depths for the reinforced Continuous Flight Auger (CFA) piles according to site, engineering and client design requirements. Pile diameter ranged from 450mm to 800mm. The Soilmec SF-65 rig was used for the installation with a variety of drilling tools, mini excavator, grout pump, compressor, crane and miscellaneous tools.

Australian Dewatering Systems were also contracted onsite and utilised an external spear system with additional environmental control using pH and sediment tanks for the discharge water. Environmental monitoring was undertaken throughout the dewatering process to ensure all standards were met and exceeded.

Qube

For this Mainland Apartments development, ASP Contracting completed sheet pile shoring for design, mobilization, installation, associated anchoring and bracing as well as temporary anchor removal. Australian Dewatering Systems dewatered this site using a combination of deep wells and spear-point systems with pH and sediment tanks for effective treatment of groundwater.

Qube required close to 300 lineal metres of sheet piling for the perimeter wall as well as for the cores and lift shaft. The deepest section of the site requires heavy gauge sheets to shore to a depth of 14 metres in conjunction with approximately 350 anchors and an additional bracing system implemented.

Surfers Paradise Foreshore: Revetment Wall

ASP’s involvement in the Surfers Paradise Foreshore Redevelopment ran from 2010 to 2011.

Under contractor Abigroup for the Gold Coast City Council, ASP cast 1184 concrete panels at their Burleigh yard and transported them to Surfers for jetting in using recycled seawater.

ASP’s revetment walls are the most efficient erosion protection system yet used on the foreshore of Surfers Paradise and have the potential to significantly outlast all previous anti-erosion efforts at the location combined.

Cudgen Surf Club Secant Wall

Cudgen Surf Club Secant Wall

ASP built a secant wall to combat erosion at the Cudgen Surf Life Saving Club at Kingscliffe, NSW. This stretch of coastline has suffered severe erosion, resulting in the loss of a beachfront road not far from the surf club.

The overlapping concrete piles that form a Secant Pile Wall create a watertight wall which eliminates issues of scouring caused by tides and weather and provides a sound base/foundation to protect buildings and other infrastructure from being undermined.

This project for the Tweed Shire Council took from May to August 2010.

The Cudgen SLSC secant wall was also tied back to a secondary reinforced concrete footing using connecting anchors.

When high seas again threatened the foreshore, the surf club’s secant wall weathered the storm.

Brisbane Airport

ASP Contracting was involved in the airside works for the pipeline extension and relocation of the jet A-1 fuel lines to bay 72 & 73. Our works included the installation of sheet piling and dewatering spears to 15 bell holes including a 3.5 meter excavation for the hydrant pit to facilitate the installation of the pipeline.

Our ground water treatment included PH adjustment and sedimentation with full compliance to al BAC technical and environmental guidelines.

Tugun Bypass

ASP Contracting have completed a design and installation of 24 lineal meters of sheet piles for the Tugun Bypass for Traffic Systems Technology Pty Ltd.